La résistance d'un bâtiment n'est pas déterminée uniquement par l'épaisseur de l'acier. Elle dépend de la façon dont chaque composant structurel est conçu, assemblé et intégré dans un système porteur complet.
Lors de la planification d'un bâtiment, de nombreux maîtres d'ouvrage se concentrent d'abord sur l'apparence, les plans d'étage, les coûts de construction et le choix des matériaux. Ce sont des considérations importantes, mais une question fondamentale mérite une attention égale :
Comment le bâtiment résistera-t-il en toute sécurité aux forces qui s'exercent sur lui tout au long de sa durée de vie ?
Pour les bâtiments dans les régions insulaires et côtières, cette question devient encore plus importante. Les vents violents, les tempêtes tropicales, l'humidité élevée et l'air chargé de sel peuvent créer des conditions exigeantes tant pour la performance structurelle que pour la durabilité à long terme.
Chez Island (Qingdao) Steel Building Co., Ltd., nous croyons qu'une construction en acier fiable commence par une ingénierie réfléchie. Du cadre structural principal au plus petit composant de connexion, chaque élément doit fonctionner comme prévu au sein du système de bâtiment complet.
Dans cet article, nous expliquons comment la conception professionnelle de structure en acier contribue à la sécurité des bâtiments, pourquoi les connexions et les fondations sont importantes, et comment les décisions d'ingénierie peuvent aider à protéger les bâtiments dans des environnements difficiles.
1. Qu'est-ce qui rend un bâtiment en acier solide ?
Un bâtiment en acier solide est plus qu'un ensemble de colonnes et de poutres.
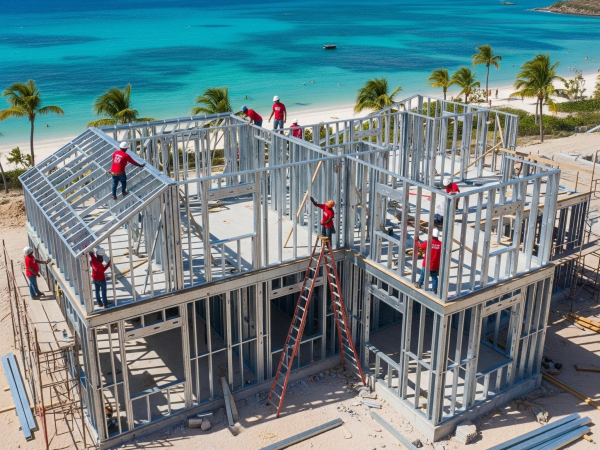
C'est un système structural intégré dans lequel chaque composant a un rôle défini. Les colonnes supportent les charges verticales, les poutres transfèrent les charges sur les portées, le contreventement ou les cadres résistant aux moments assurent la stabilité latérale, et les connexions transfèrent les forces entre les éléments structuraux.
La fondation transfère ensuite les charges du bâtiment en toute sécurité dans le sol porteur.
La performance de l'ensemble du système dépend de la façon dont ces éléments travaillent ensemble.
Un bâtiment peut utiliser de l'acier haute résistance, mais cela seul ne peut pas garantir la sécurité. Si le système de contreventement est inadéquat, les connexions sont mal conçues, ou l'ancrage de la fondation ne correspond pas aux forces attendues, la performance de la structure peut être compromise.
La conception professionnelle des structures en acier considère donc le chemin de charge complet, la stabilité des éléments individuels, le comportement des connexions et l'interaction entre la structure et sa fondation.
L'objectif n'est pas simplement de rendre les composants individuels plus robustes. C'est de développer un système structural équilibré qui satisfait les exigences de sécurité, de service et fonctionnelles du projet.
Principe clé : La résistance structurale provient de l'ingénierie coordonnée, non d'un matériau ou d'un composant unique.
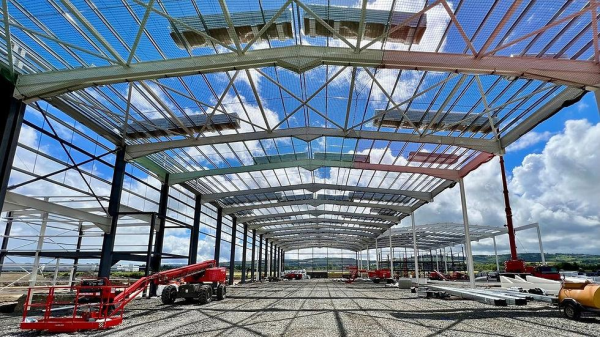
légende d'image : Une structure en acier bien conçue intègre plusieurs composants dans un seul système porteur coordonné.
2. La conception de la structure en acier doit commencer par les exigences du projet
Aucun projet de construction n'a exactement les mêmes exigences de conception.
A coastal villa, a resort reception building and a large industrial warehouse may all use steel structures, but their layouts, spans, loads, operating conditions and environmental exposures can be very different.
Before selecting structural members, the design team needs to understand the project.
Important considerations include:
- Building function: Residential, hospitality, commercial, public or industrial use.
- Building dimensions: Length, width, height, spans and column spacing.
- Site conditions: Location, terrain, ground conditions and surrounding exposure.
- Environmental loads: Wind, rain, temperature and other applicable design actions.
- Structural layout: Column positions, openings, roof configuration and lateral stability systems.
- Foundation conditions: Soil capacity, settlement considerations, uplift resistance and anchoring requirements.
- Construction requirements: Transportation, lifting, installation sequence and available site resources.
- Durability requirements: Humidity, salt spray, corrosion exposure and maintenance expectations.
These factors influence the structural layout, member selection, connection details, protective systems and overall project cost.
This is why copying a standard design from another project without reviewing the new project’s conditions can create unnecessary risks.
At Island Steel, our design and budget calculation services help customers develop steel building solutions around their project information and requirements.
Learn more about our steel structure design and project services.
3. Wind Resistance: Designing the Entire Load Path
For island and coastal buildings, wind resistance is one of the most important engineering considerations.
Wind does not act on the roof alone. It can create pressure and suction on roofs and walls, lateral forces on the structural frame, and uplift forces that must be transferred safely toward the foundation.
A simplified structural load path may be described as:
Roof and Cladding → Roof Framing → Main Frame → Bracing and Connections → Column Bases and Anchors → Foundation
Each part has a role in transferring the relevant forces.
Roof and roof framing
Roof systems must be evaluated for applicable wind pressures and uplift forces. Roof panels, purlins, fasteners and their supporting connections all contribute to the performance of the roof assembly.
Main frame and lateral stability
Beams and columns must be proportioned for the loads they carry. Depending on the structural system, bracing or moment-resisting connections help resist lateral movement and maintain stability.
Connections and anchoring
Forces must pass between members and ultimately reach the foundation. Bolts, welds, base plates, anchor bolts and their supporting details must be designed for the forces they are expected to transfer.
Foundation
The foundation and supporting ground must be capable of resisting the applicable vertical, lateral and uplift actions. The appropriate solution depends on the building design and actual site conditions.
A weakness in one part of this load path can affect the performance of the larger system.
For this reason, wind-resistant design should not be reduced to simply increasing the size of steel columns or beams. It requires coordinated consideration of the roof, frame, bracing, connections, cladding and foundation.
Les vitesses de vent applicables, les pressions de conception, les combinaisons de charges et les exigences structurales doivent être établies en utilisant les codes du bâtiment et les normes d'ingénierie appropriés à l'emplacement du projet.
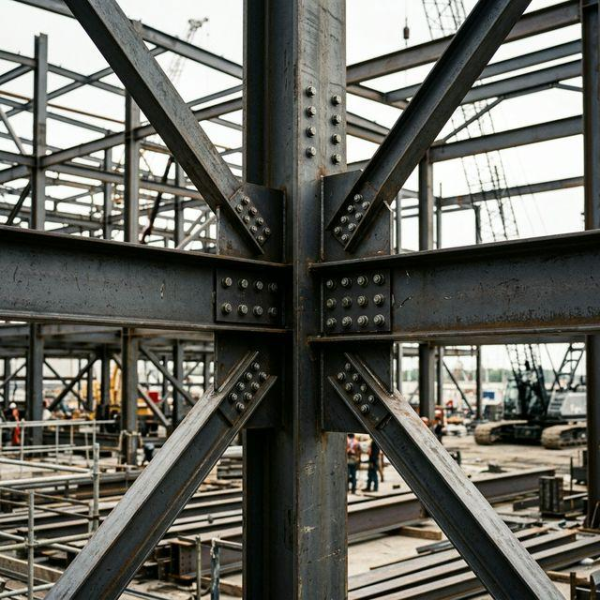
légende de l'image : La résistance au vent dépend d'un chemin de charge continu et correctement conçu dans tout le bâtiment.
4. Connexions : Petits détails avec grandes responsabilités structurales
Les connexions structurales sont parfois moins visibles que la structure principale, mais leur rôle est essentiel.
Les connexions boulonnées et soudées transfèrent les forces entre les éléments en acier. Leur conception doit tenir compte des charges applicables, de la géométrie de la connexion, des propriétés des matériaux, de la disposition constructive et des exigences d'installation.
Par exemple, une connexion poutre-poteau doit fonctionner selon les hypothèses formulées dans la conception structurale. Une connexion de contreventement doit transférer les forces requises par le système de stabilité. Une base de poteau doit transférer les forces pertinentes de la structure en acier vers la fondation.
Les tiges d'ancrage sont particulièrement importantes car elles aident à relier la structure en acier à sa fondation. Selon la conception, elles peuvent être requises pour résister à la traction, au cisaillement ou à des actions combinées.
Un système de connexion fiable nécessite donc bien plus que la sélection de boulons avec un grade de résistance élevé.
Cela nécessite également :
- Une conception et un détail de connexion appropriés.
- Correct bolt specifications and material properties.
- Suitable weld design and quality control.
- Accurate fabrication of connection plates and holes.
- Proper installation according to the approved drawings and specifications.
- Inspection of critical components and completed connections.
At Island Steel, we recognize that the quality of a steel building depends on both its major structural members and its smaller connection components.
Our article, Chaque composant compte : comment Island Steel inspecte les boulons pour les projets de structures en acier, explains why material verification, batch inspection and connection-component quality deserve attention before shipment.
A strong frame needs reliable connections to perform as a complete structure.
5. Structural Design and Corrosion Protection Must Work Together
Structural safety and long-term durability are related, but they are not the same thing.
A steel building may be structurally adequate when first completed, yet still require careful protection against corrosion to maintain its performance over time.
This is especially relevant in coastal and island environments, where salt-laden air, moisture, rainfall and marine exposure can accelerate corrosion when steel is not adequately protected.
Effective durability planning begins by evaluating the environment in which the building will operate.
The design and material-selection process should consider:
- Distance from the sea and the degree of salt exposure.
- Humidity, rainfall and potential water accumulation.
- Exposure of steel members and connection hardware.
- Suitable surface preparation and protective coating systems.
- Accessibility for inspection and future maintenance.
- The project’s expected service conditions and durability objectives.
Depending on the component and project specification, protective systems may include hot-dip galvanizing, suitable paint or powder-coating systems, and appropriate treatments for bolts and other connection hardware.
The correct system must be selected according to the exposure conditions, material compatibility, project specifications and relevant technical requirements. No single coating system is automatically the best choice for every coastal application.
Corrosion protection should also extend beyond large steel members. Connection plates, fasteners, anchor components and vulnerable interfaces deserve appropriate attention.
For a more detailed explanation, read our guide to Protection anticorrosion des structures en acier : Guide pratique de la préparation de surface à la couche de finition.
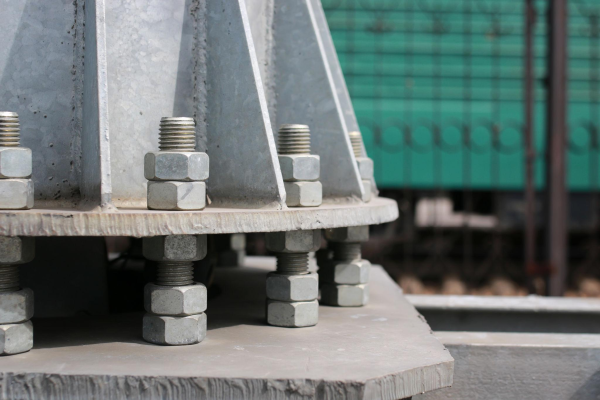
image caption: Durability planning considers the exposure environment and the protection of both structural members and connection components.
6. Why Engineering Accuracy Matters in Prefabricated Steel Buildings
One of the major advantages of prefabricated steel construction is that many components can be manufactured in a controlled factory environment before being transported to the construction site.
However, prefabrication delivers its full benefit only when design information, fabrication drawings and production requirements are coordinated accurately.
The process typically connects several stages:
Project Requirements → Structural Design → Engineering Drawings → Fabrication Drawings → Factory Production → Inspection → Packaging and Shipment → Site Assembly
Each stage depends on the information prepared earlier.
For example, a change in column spacing may affect beam lengths, roof framing, connection details and foundation positions. An opening added to a wall or roof may require coordination with the structural framing and supporting members.
Similarly, components must be identified and manufactured according to the correct drawings and revisions.
A well-coordinated process helps reduce avoidable fabrication discrepancies, missing components, installation difficulties and rework at the project site.
At Island Steel, our manufacturing base in Weifang, Shandong, supports steel component production through cutting, welding, drilling, surface treatment and assembly processes. Our factory-based approach connects engineering information with fabrication and pre-shipment inspection.
For international projects, this coordination is particularly valuable because replacing or modifying a component after it has been shipped overseas may involve additional production, transportation costs and delays.
Accurate design is not just a drawing requirement. It is an important link between engineering intent and a buildable structure.
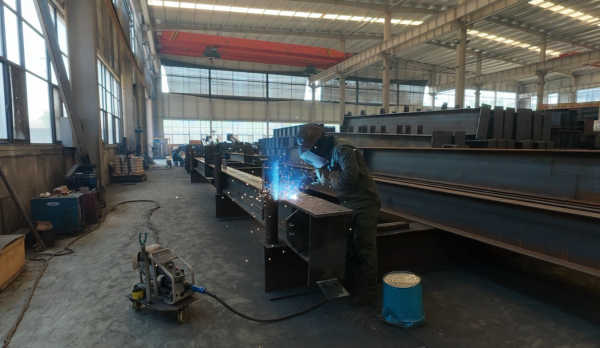
image caption: Accurate fabrication and inspection help translate engineering drawings into components ready for assembly.
7. Structural Design Must Consider Construction and Installation
A steel structure is not complete when the drawings are finished or when the components leave the factory.
The building must also be assembled safely and correctly at the destination.
For overseas and remote island projects, installation planning can be particularly important because access to lifting equipment, skilled labor, replacement materials and technical support may be limited.
Engineering coordination should therefore consider practical construction requirements, including:
- Component dimensions, weights and lifting arrangements.
- Transportation limits and container loading.
- Identification and grouping of components for installation.
- Connection accessibility and assembly sequence.
- Temporary stability during erection.
- Foundation and anchor-bolt positioning.
- Roof and wall installation details.
- Coordination with local contractors and site conditions.
The temporary condition during erection also deserves attention. A frame that will be stable when fully assembled may require suitable temporary bracing or other erection measures before all permanent connections and structural elements are completed.
These requirements should be addressed through the appropriate construction planning, erection procedures and project-specific engineering coordination.
Island Steel supports customers with fabrication drawings, component organization, export packaging and installation guidance, helping connect the factory supply process with the practical requirements of overseas construction.
Explore our steel structure installation and project services to learn more about our support from design coordination to delivery and assembly.
8. One Structural Design Approach Does Not Fit Every Building
Different building applications create different engineering priorities.
The structural system should reflect the building’s intended use, dimensions, environmental exposure and project requirements.
Steel Frame Villas
Villas and resort accommodation may require flexible layouts, architectural openings, roof design coordination and corrosion protection appropriate to coastal exposure.
Explore our Série de maisons villa à ossature métallique.
Public and Hospitality Buildings
Restaurants, reception centers, clubhouses and other public facilities may require larger open spaces, specific circulation arrangements and coordination between structural framing and architectural design.
Explore our Bâtiments publics en structure métallique.
Warehouses and Industrial Buildings
Warehouses and plants may involve larger spans, storage requirements, equipment loads, ventilation needs and operational access. These conditions influence the structural layout and member selection.
Explore our Steel Structure Warehouse and Plant Solutions.
Back-of-House and Staff Facilities
Staff accommodation, kitchens, laundries, equipment rooms and utility buildings have different functional and service requirements. Their structural layouts must be coordinated with the intended use and supporting systems.
Explore our Série de structures à ossature métallique pour zones techniques.
These applications illustrate an important point: the goal is not to use the same structural arrangement everywhere. It is to select and coordinate a suitable system for each project.
9. How Island Steel Approaches Structural Design for Island Projects
At Island Steel, we focus on prefabricated steel building solutions for island and coastal markets.
Our approach recognizes that an overseas building project involves more than manufacturing steel members. The building must be designed around its intended function, local conditions, material requirements, manufacturing process and installation environment.
Depending on the project scope and available information, our service process can include:
1. Project Information Review
We review the building’s intended use, dimensions, architectural layout, location and known project requirements.
2. Design and Budget Coordination
We work with the available project information to develop a practical steel building solution and coordinate design requirements with budget considerations.
3. Structural Calculations and Drawings
Structural calculations and drawings should address the applicable design loads, structural system, member requirements, connections and other relevant engineering considerations within the agreed scope.
4. Fabrication Coordination
Engineering drawings and fabrication details are coordinated with production requirements to help ensure that components can be manufactured and assembled as intended.
5. Manufacturing and Quality Inspection
Factory processes and appropriate inspections help control component dimensions, fabrication quality, material specifications and protective treatments.
6. Assistance à l’exportation et à l’installation
Les composants sont organisés et emballés pour le transport international, et des plans d’installation ainsi qu’une assistance technique sont fournis en fonction de la portée du projet.
Cette approche permet d’assurer la continuité entre la conception, la production et la livraison, au lieu de les traiter comme des étapes indépendantes.
Pour en savoir plus sur nos services liés à la conception et à l’ingénierie, consultez la page des services d’Island Steel.
10. What Should You Prepare Before Requesting a Steel Structure Design?
The more complete the project information, the easier it is to evaluate the requirements and develop a suitable proposal.
If you are planning a steel structure building, it is helpful to prepare:
- Project location and site information.
- Architectural drawings, floor plans or preliminary layouts.
- Building length, width, height and required spans.
- Intended building use and occupancy.
- Known local wind requirements and applicable building codes.
- Available geotechnical or foundation information.
- Desired roof and wall materials.
- Corrosion exposure conditions, especially for coastal sites.
- Expected transportation and installation arrangements.
- Preliminary budget and project schedule.
You do not necessarily need to have every detail finalized before starting a discussion. Preliminary drawings and basic dimensions can provide a useful starting point for identifying the information still required.
For projects requiring formal structural design or approval, the final engineering scope should clearly identify the applicable standards, design responsibilities, local approval requirements and the qualified professionals responsible for the work.
Conclusion: Stronger Buildings Begin with Better Engineering
A steel building’s protection does not come from one oversized beam, one high-strength bolt or one protective coating.
It comes from a coordinated system in which the structural frame, bracing, connections, foundations, materials and protective treatments are selected and detailed according to the project’s requirements.
For island and coastal construction, this approach is particularly important because structural performance and long-term durability must be considered alongside transportation, fabrication and installation conditions.
At Island Steel, we believe that good steel construction starts with understanding the project, developing a practical structural solution and maintaining attention to detail throughout manufacturing and delivery.
From steel frame villas and public buildings to warehouses, plants and supporting facilities, we aim to help customers connect their building concepts with practical prefabricated steel structure solutions.
Because a stronger building is not simply made from more steel. It is made from better engineering, coordinated components and careful execution.
Planning a Steel Structure Project?
Whether you are a property developer, contractor, resort owner or project investor, Island Steel can discuss your building requirements and the next steps toward a suitable steel structure solution.
Send us your architectural drawings, preliminary layout, building dimensions or project specifications.
Visit our Service Page or contact Island Steel through our official website to discuss your project.
Island Steel — Professional Prefabricated Steel Structure Solutions for Island & Coastal Environments.
FAQ
Pourquoi la conception des structures en acier est-elle importante pour la sécurité des bâtiments ?
La conception professionnelle des structures en acier permet de garantir que les poutres, les poteaux, les systèmes de contreventement, les assemblages et les fondations fonctionnent ensemble comme un système structurel unique. Une ingénierie rigoureuse tient compte des charges du bâtiment, de la stabilité structurelle, des propriétés des matériaux et des codes locaux du bâtiment afin d’améliorer la sécurité et les performances à long terme.
Comment la conception des structures en acier améliore-t-elle la résistance au vent ?
La conception d’un bâtiment en acier résistant au vent tient compte des vitesses de vent locales, de la hauteur du bâtiment, de la forme de la toiture, de la pression du vent et des forces de soulèvement. L’ossature, les systèmes de contreventement, les liaisons de toiture et l’ancrage des fondations doivent fonctionner ensemble afin de transmettre les charges dues au vent en toute sécurité. Pour les projets insulaires et côtiers, la conception doit respecter les codes locaux applicables ainsi que les exigences relatives au vent propres au site.
Quels facteurs faut-il prendre en compte lors de la conception d’un bâtiment à structure en acier ?
Les principaux facteurs comprennent l’usage du bâtiment, ses dimensions, sa portée, son système de toiture, les charges permanentes et d’exploitation, les conditions éoliennes et sismiques, les caractéristiques du sol et des fondations, l’exposition à la corrosion ainsi que les codes de construction locaux. Des informations précises sur le projet permettent aux ingénieurs d’élaborer une conception structurelle adaptée.
Pourquoi les assemblages et les boulons d’ancrage d’une structure en acier sont-ils si importants ?
Les assemblages et les boulons d’ancrage transmettent les efforts entre les éléments structurels et les fondations. Des détails d’assemblage incorrects, des boulons inadaptés ou une mauvaise installation peuvent compromettre les performances structurelles. Une conception professionnelle, une fabrication précise et une installation adéquate sur site sont essentielles pour garantir la fiabilité d’un bâtiment en acier.
Comment protéger les structures en acier contre la corrosion dans les zones côtières ?
Les bâtiments en acier côtiers nécessitent une protection contre la corrosion adaptée aux embruns salins locaux, à l'humidité et aux conditions d'exposition. Selon le projet, les mesures appropriées peuvent inclure la galvanisation à chaud, des systèmes de revêtement protecteur, une conception détaillée appropriée et un entretien régulier. Le système de protection doit être sélectionné en fonction de l'environnement et de la durée de vie prévue.
Quelles informations sont nécessaires pour la conception et le devis d'une structure en acier ?
Pour préparer une proposition de conception et un devis plus précis, fournissez l'emplacement du bâtiment, l'usage prévu, les dimensions approximatives, le plan d'étage ou le plan du site, les exigences relatives à la toiture, les matériaux de mur et de toiture préférés, ainsi que tous les dessins disponibles. Les exigences locales en matière de vent et les informations sur le sol sont également utiles, en particulier pour les projets insulaires et côtiers.
Island Steel peut-il personnaliser des bâtiments en acier pour différents types de projets ?
Oui. Island Steel fournit des solutions de bâtiments en acier préfabriqués personnalisés pour les villas, les bâtiments publics, les entrepôts, les usines, les logements du personnel et les installations auxiliaires. D'autres types de bâtiments peuvent également être envisagés en fonction de vos plans, des exigences du projet, des conditions du site et des normes d'ingénierie applicables.


 19 octobre 2026
