قوة المبنى لا تتحدد بسُمك الفولاذ وحده. بل تعتمد على كيفية تصميم كل عنصر إنشائي وربطه ودمجه في نظام متكامل لتحمل الأحمال.
عند التخطيط لمبنى، يركز العديد من أصحاب المشاريع أولاً على المظهر الخارجي ومخططات الطوابق وتكاليف البناء واختيار المواد. هذه اعتبارات مهمة، لكن سؤالاً أساسياً واحداً يستحق اهتماماً مماثلاً:
كيف سيقاوم المبنى بأمان القوى المؤثرة عليه طوال عمره التشغيلي؟
بالنسبة للمباني في المناطق الجزرية والساحلية، يصبح هذا السؤال أكثر أهمية. فالرياح القوية والعواصف الاستوائية والرطوبة العالية والهواء المحمل بالملح يمكن أن تخلق ظروفاً صعبة لكل من الأداء الإنشائي والمتانة طويلة الأجل.
في شركة Island (Qingdao) Steel Building Co., Ltd.، نؤمن بأن البناء الفولاذي الموثوق يبدأ بهندسة مدروسة. من الهيكل الإنشائي الرئيسي إلى أصغر مكون وصل، يجب أن يعمل كل جزء كما هو مقصود ضمن نظام البناء الكامل.
في هذا المقال، نشرح كيف يساهم التصميم الاحترافي للهياكل الفولاذية في سلامة المباني، ولماذا تهم الوصلات والأساسات، وكيف يمكن للقرارات الهندسية أن تساعد في حماية المباني في البيئات الصعبة.
1. ما الذي يجعل المبنى الفولاذي قوياً؟
المبنى الفولاذي القوي هو أكثر من مجرد مجموعة من الأعمدة والعوارض.
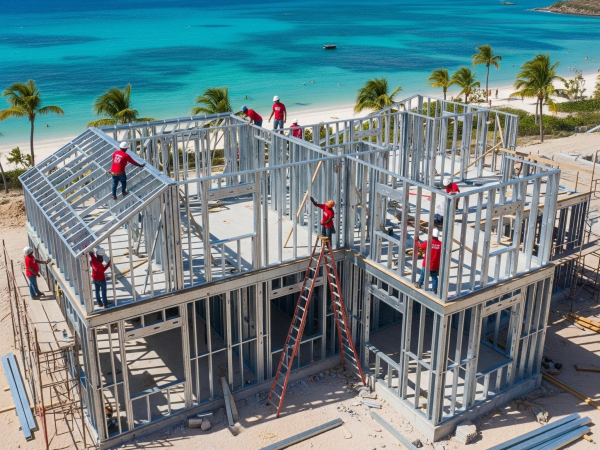
إنه نظام هندسي متكامل حيث لكل مكون دور محدد. تدعم الأعمدة الأحمال الرأسية، والعوارض تنقل الأحمال عبر الفترات، والإطارات المقاومة للعزوم أو الدعامات توفر الاستقرار الجانبي، والوصلات تنقل القوى بين الأعضاء الهندسية.
ثم تنقل الأساسات أحمال المبنى بأمان إلى التربة الداعمة.
يعتمد أداء النظام بأكمله على كيفية تعاون هذه العناصر معاً.
قد يستخدم المبنى فولاذاً عالي المقاومة، لكن هذا وحده لا يضمن السلامة. إذا كان نظام الدعم غير كافٍ، أو كانت الوصلات مصممة بشكل غير صحيح، أو لا يتطابق تثبيت الأساس مع القوى المتوقعة، فقد تتأثر أداء الهيكل.
لذلك يأخذ التصميم الهندسي المحترف للهياكل الفولاذية في الاعتبار مسار الحمل الكامل، واستقرار الأعضاء الفردية، وسلوك الوصلات والتفاعل بين الهيكل وأساسه.
الهدف ليس ببساطة جعل المكونات الفردية أقوى. بل هو تطوير نظام هندسي متوازن يلبي متطلبات الأمان والخدمة والوظائف للمشروع.
المبدأ الرئيسي: تأتي قوة الهيكل من الهندسة المنسقة، وليس من مادة واحدة أو مكون واحد.
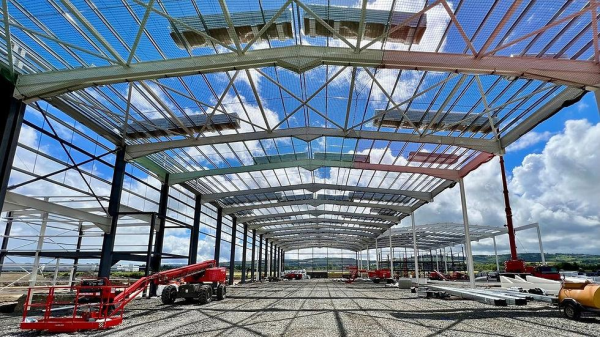
تعليق الصورة: تدمج الهياكل الفولاذية المصممة بشكل جيد مكونات متعددة في نظام واحد متناسق لتحمل الأحمال.
2. يجب أن يبدأ تصميم الهيكل الفولاذي بمتطلبات المشروع
لا يوجد مشروعا بناء متطابقان تماماً في متطلبات التصميم.
A coastal villa, a resort reception building and a large industrial warehouse may all use steel structures, but their layouts, spans, loads, operating conditions and environmental exposures can be very different.
Before selecting structural members, the design team needs to understand the project.
Important considerations include:
- Building function: Residential, hospitality, commercial, public or industrial use.
- Building dimensions: Length, width, height, spans and column spacing.
- Site conditions: Location, terrain, ground conditions and surrounding exposure.
- Environmental loads: Wind, rain, temperature and other applicable design actions.
- Structural layout: Column positions, openings, roof configuration and lateral stability systems.
- Foundation conditions: Soil capacity, settlement considerations, uplift resistance and anchoring requirements.
- Construction requirements: Transportation, lifting, installation sequence and available site resources.
- Durability requirements: Humidity, salt spray, corrosion exposure and maintenance expectations.
These factors influence the structural layout, member selection, connection details, protective systems and overall project cost.
This is why copying a standard design from another project without reviewing the new project’s conditions can create unnecessary risks.
At Island Steel, our design and budget calculation services help customers develop steel building solutions around their project information and requirements.
Learn more about our steel structure design and project services.
3. Wind Resistance: Designing the Entire Load Path
For island and coastal buildings, wind resistance is one of the most important engineering considerations.
Wind does not act on the roof alone. It can create pressure and suction on roofs and walls, lateral forces on the structural frame, and uplift forces that must be transferred safely toward the foundation.
A simplified structural load path may be described as:
Roof and Cladding → Roof Framing → Main Frame → Bracing and Connections → Column Bases and Anchors → Foundation
Each part has a role in transferring the relevant forces.
السقف وإطاره الإنشائي
يجب تقييم أنظمة الأسقف وفقًا لضغوط الرياح وقوى الرفع المنطبقة. وتُسهم ألواح السقف والمدادات والمثبتات ووصلات الدعم الخاصة بها جميعًا في أداء منظومة السقف.
الإطار الرئيسي والاستقرار الجانبي
يجب تحديد أبعاد الكمرات والأعمدة بما يتناسب مع الأحمال التي تحملها. وبحسب النظام الإنشائي، تساعد التدعيمات أو الوصلات المقاومة للعزوم على مقاومة الحركة الجانبية والحفاظ على الاستقرار.
الوصلات والتثبيت
يجب أن تنتقل القوى بين العناصر الإنشائية حتى تصل في نهاية المطاف إلى الأساسات. ويجب تصميم المسامير واللحامات وصفائح القواعد ومسامير التثبيت وتفاصيل إسنادها لتحمّل القوى التي يُتوقع أن تنقلها.
الأساسات
يجب أن تكون الأساسات والتربة الحاملة قادرة على مقاومة الأحمال الرأسية والجانبية وأحمال الرفع المنطبقة. ويعتمد الحل المناسب على تصميم المبنى وظروف الموقع الفعلية.
يمكن أن يؤثر أي ضعف في أحد أجزاء مسار الأحمال هذا في أداء النظام ككل.
لهذا السبب، لا ينبغي اختزال التصميم المقاوم للرياح في مجرد زيادة أحجام الأعمدة أو الكمرات الفولاذية. بل يتطلب دراسة منسّقة للسقف والإطار الإنشائي والتدعيم والوصلات والكسوة والأساسات.
The applicable wind speeds, design pressures, load combinations and structural requirements must be established using the building codes and engineering standards appropriate to the project location.
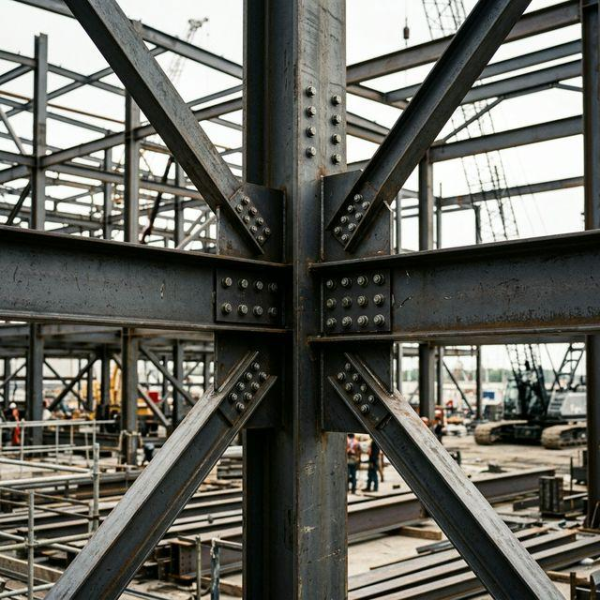
image caption: Wind resistance depends on a continuous and properly designed load path throughout the building.
4. Connections: Small Details with Major Structural Responsibilities
Structural connections are sometimes less visible than the main frame, but their role is essential.
Bolted and welded connections transfer forces between steel members. Their design must account for the applicable loads, connection geometry, material properties, detailing and installation requirements.
For example, a beam-to-column connection must perform according to the assumptions made in the structural design. A bracing connection must transfer the forces required by the stability system. A column base must transfer the relevant forces from the steel frame into the foundation.
Anchor bolts are particularly important because they help connect the steel structure to its foundation. Depending on the design, they may be required to resist tension, shear or combined actions.
A reliable connection system therefore requires more than selecting bolts with a high strength grade.
It also requires:
- Appropriate connection design and detailing.
- مواصفات البراغي الصحيحة وخصائص المواد.
- تصميم اللحام المناسب والتحكم في الجودة.
- التصنيع الدقيق لألواح التوصيل والثقوب.
- التثبيت السليم وفقاً للرسومات والمواصفات المعتمدة.
- فحص المكونات الحرجة والوصلات المكتملة.
في Island Steel، ندرك أن جودة المبنى الفولاذي تعتمد على الأعضاء الهيكلية الرئيسية وعناصر الوصل الأصغر حجماً على حد سواء.
مقالتنا،, كل مكون مهم: كيف تفحص شركة Island Steel البراغي لمشاريع الهياكل الفولاذية, يشرح سبب أهمية التحقق من المواد والفحص على دفعات وجودة مكونات الاتصال قبل الشحن.
الهيكل القوي يحتاج إلى اتصالات موثوقة ليعمل كهيكل كامل.
5. يجب أن يعمل التصميم الهيكلي وحماية التآكل معاً
Structural safety and long-term durability are related, but they are not the same thing.
A steel building may be structurally adequate when first completed, yet still require careful protection against corrosion to maintain its performance over time.
This is especially relevant in coastal and island environments, where salt-laden air, moisture, rainfall and marine exposure can accelerate corrosion when steel is not adequately protected.
Effective durability planning begins by evaluating the environment in which the building will operate.
The design and material-selection process should consider:
- Distance from the sea and the degree of salt exposure.
- Humidity, rainfall and potential water accumulation.
- Exposure of steel members and connection hardware.
- Suitable surface preparation and protective coating systems.
- Accessibility for inspection and future maintenance.
- The project’s expected service conditions and durability objectives.
Depending on the component and project specification, protective systems may include hot-dip galvanizing, suitable paint or powder-coating systems, and appropriate treatments for bolts and other connection hardware.
The correct system must be selected according to the exposure conditions, material compatibility, project specifications and relevant technical requirements. No single coating system is automatically the best choice for every coastal application.
Corrosion protection should also extend beyond large steel members. Connection plates, fasteners, anchor components and vulnerable interfaces deserve appropriate attention.
For a more detailed explanation, read our guide to مقاومة التآكل للمنشآت الفولاذية: دليل عملي من تجهيز السطح إلى الطلاء النهائي.
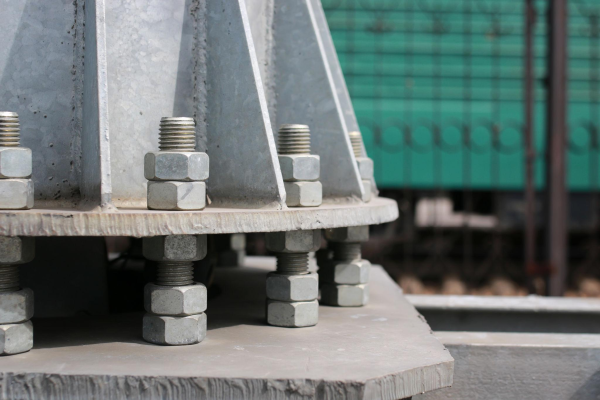
image caption: Durability planning considers the exposure environment and the protection of both structural members and connection components.
6. Why Engineering Accuracy Matters in Prefabricated Steel Buildings
One of the major advantages of prefabricated steel construction is that many components can be manufactured in a controlled factory environment before being transported to the construction site.
However, prefabrication delivers its full benefit only when design information, fabrication drawings and production requirements are coordinated accurately.
The process typically connects several stages:
Project Requirements → Structural Design → Engineering Drawings → Fabrication Drawings → Factory Production → Inspection → Packaging and Shipment → Site Assembly
Each stage depends on the information prepared earlier.
For example, a change in column spacing may affect beam lengths, roof framing, connection details and foundation positions. An opening added to a wall or roof may require coordination with the structural framing and supporting members.
Similarly, components must be identified and manufactured according to the correct drawings and revisions.
A well-coordinated process helps reduce avoidable fabrication discrepancies, missing components, installation difficulties and rework at the project site.
At Island Steel, our manufacturing base in Weifang, Shandong, supports steel component production through cutting, welding, drilling, surface treatment and assembly processes. Our factory-based approach connects engineering information with fabrication and pre-shipment inspection.
For international projects, this coordination is particularly valuable because replacing or modifying a component after it has been shipped overseas may involve additional production, transportation costs and delays.
Accurate design is not just a drawing requirement. It is an important link between engineering intent and a buildable structure.
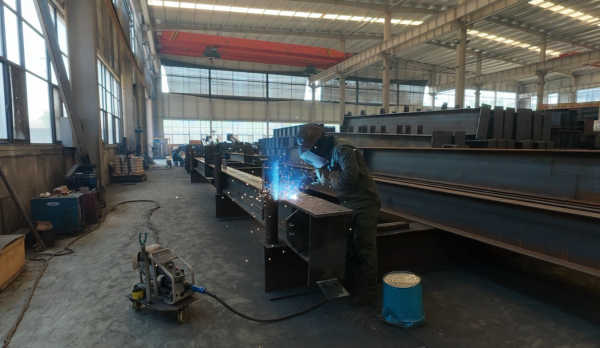
image caption: Accurate fabrication and inspection help translate engineering drawings into components ready for assembly.
7. Structural Design Must Consider Construction and Installation
A steel structure is not complete when the drawings are finished or when the components leave the factory.
The building must also be assembled safely and correctly at the destination.
For overseas and remote island projects, installation planning can be particularly important because access to lifting equipment, skilled labor, replacement materials and technical support may be limited.
Engineering coordination should therefore consider practical construction requirements, including:
- Component dimensions, weights and lifting arrangements.
- Transportation limits and container loading.
- Identification and grouping of components for installation.
- Connection accessibility and assembly sequence.
- Temporary stability during erection.
- Foundation and anchor-bolt positioning.
- Roof and wall installation details.
- Coordination with local contractors and site conditions.
The temporary condition during erection also deserves attention. A frame that will be stable when fully assembled may require suitable temporary bracing or other erection measures before all permanent connections and structural elements are completed.
These requirements should be addressed through the appropriate construction planning, erection procedures and project-specific engineering coordination.
Island Steel supports customers with fabrication drawings, component organization, export packaging and installation guidance, helping connect the factory supply process with the practical requirements of overseas construction.
Explore our steel structure installation and project services to learn more about our support from design coordination to delivery and assembly.
8. One Structural Design Approach Does Not Fit Every Building
Different building applications create different engineering priorities.
The structural system should reflect the building’s intended use, dimensions, environmental exposure and project requirements.
Steel Frame Villas
Villas and resort accommodation may require flexible layouts, architectural openings, roof design coordination and corrosion protection appropriate to coastal exposure.
Explore our سلسلة الفلل ذات الإطار الفولاذي.
Public and Hospitality Buildings
Restaurants, reception centers, clubhouses and other public facilities may require larger open spaces, specific circulation arrangements and coordination between structural framing and architectural design.
Explore our المباني العامة ذات الهيكل الفولاذي.
Warehouses and Industrial Buildings
Warehouses and plants may involve larger spans, storage requirements, equipment loads, ventilation needs and operational access. These conditions influence the structural layout and member selection.
Explore our Steel Structure Warehouse and Plant Solutions.
Back-of-House and Staff Facilities
Staff accommodation, kitchens, laundries, equipment rooms and utility buildings have different functional and service requirements. Their structural layouts must be coordinated with the intended use and supporting systems.
Explore our سلسلة الهياكل الفولاذية للمناطق الخلفية.
These applications illustrate an important point: the goal is not to use the same structural arrangement everywhere. It is to select and coordinate a suitable system for each project.
9. How Island Steel Approaches Structural Design for Island Projects
At Island Steel, we focus on prefabricated steel building solutions for island and coastal markets.
Our approach recognizes that an overseas building project involves more than manufacturing steel members. The building must be designed around its intended function, local conditions, material requirements, manufacturing process and installation environment.
Depending on the project scope and available information, our service process can include:
1. Project Information Review
We review the building’s intended use, dimensions, architectural layout, location and known project requirements.
2. Design and Budget Coordination
We work with the available project information to develop a practical steel building solution and coordinate design requirements with budget considerations.
3. Structural Calculations and Drawings
Structural calculations and drawings should address the applicable design loads, structural system, member requirements, connections and other relevant engineering considerations within the agreed scope.
4. Fabrication Coordination
Engineering drawings and fabrication details are coordinated with production requirements to help ensure that components can be manufactured and assembled as intended.
5. Manufacturing and Quality Inspection
Factory processes and appropriate inspections help control component dimensions, fabrication quality, material specifications and protective treatments.
6. Export and Installation Support
Components are organized and packaged for overseas transportation, with installation drawings and technical guidance provided according to the project scope.
This approach helps connect design, production and delivery instead of treating them as unrelated stages.
For more information about our design and engineering-related services, visit the Island Steel Service Page.
10. What Should You Prepare Before Requesting a Steel Structure Design?
The more complete the project information, the easier it is to evaluate the requirements and develop a suitable proposal.
If you are planning a steel structure building, it is helpful to prepare:
- Project location and site information.
- Architectural drawings, floor plans or preliminary layouts.
- طول المبنى وعرضه وارتفاعه والبحور المطلوبة.
- الاستخدام المقصود للمبنى ونوع الإشغال.
- متطلبات الرياح المحلية المعروفة وأكواد البناء المعمول بها.
- المعلومات الجيوتقنية أو معلومات الأساسات المتاحة.
- مواد الأسقف والجدران المطلوبة.
- Corrosion exposure conditions, especially for coastal sites.
- Expected transportation and installation arrangements.
- Preliminary budget and project schedule.
You do not necessarily need to have every detail finalized before starting a discussion. Preliminary drawings and basic dimensions can provide a useful starting point for identifying the information still required.
For projects requiring formal structural design or approval, the final engineering scope should clearly identify the applicable standards, design responsibilities, local approval requirements and the qualified professionals responsible for the work.
Conclusion: Stronger Buildings Begin with Better Engineering
A steel building’s protection does not come from one oversized beam, one high-strength bolt or one protective coating.
It comes from a coordinated system in which the structural frame, bracing, connections, foundations, materials and protective treatments are selected and detailed according to the project’s requirements.
For island and coastal construction, this approach is particularly important because structural performance and long-term durability must be considered alongside transportation, fabrication and installation conditions.
At Island Steel, we believe that good steel construction starts with understanding the project, developing a practical structural solution and maintaining attention to detail throughout manufacturing and delivery.
From steel frame villas and public buildings to warehouses, plants and supporting facilities, we aim to help customers connect their building concepts with practical prefabricated steel structure solutions.
Because a stronger building is not simply made from more steel. It is made from better engineering, coordinated components and careful execution.
Planning a Steel Structure Project?
Whether you are a property developer, contractor, resort owner or project investor, Island Steel can discuss your building requirements and the next steps toward a suitable steel structure solution.
Send us your architectural drawings, preliminary layout, building dimensions or project specifications.
Visit our Service Page or contact Island Steel through our official website to discuss your project.
Island Steel — Professional Prefabricated Steel Structure Solutions for Island & Coastal Environments.
الأسئلة الشائعة
ما أهمية تصميم الهياكل الفولاذية لسلامة المباني؟
يساعد التصميم الاحترافي للهياكل الفولاذية على ضمان عمل الكمرات والأعمدة وأنظمة التدعيم والوصلات والأساسات معًا كنظام إنشائي متكامل. وتراعي الهندسة السليمة أحمال المبنى والاستقرار الإنشائي وخصائص المواد وكودات البناء المحلية لتعزيز السلامة والأداء على المدى الطويل.
كيف يعزز تصميم الهياكل الفولاذية مقاومة الرياح؟
يأخذ تصميم المباني الفولاذية المقاومة للرياح في الاعتبار سرعات الرياح المحلية وارتفاع المبنى وشكل السقف وضغط الرياح وقوى الرفع. يجب أن يعمل الهيكل الإنشائي والتدعيم ووصلات السقف وتثبيت الأساس معاً لنقل أحمال الرياح بشكل آمن. بالنسبة لمشاريع الجزر والمناطق الساحلية، يجب أن يتبع التصميم الأكواد المحلية المعمول بها ومتطلبات الرياح الخاصة بالموقع.
ما هي العوامل التي يجب مراعاتها عند تصميم مبنى بهيكل فولاذي؟
تشمل العوامل الرئيسية الغرض من المبنى وأبعاده والبحور ونظام السقف والأحمال الميتة والحية وظروف الرياح والزلازل وظروف التربة والأساس والتعرض للتآكل وأكواد البناء المحلية. تساعد معلومات المشروع الدقيقة المهندسين على تطوير تصميم إنشائي مناسب.
لماذا تعتبر وصلات الهياكل الفولاذية ومسامير التثبيت مهمة جداً؟
تنقل الوصلات ومسامير التثبيت القوى بين العناصر الإنشائية والأساس. يمكن أن تؤدي تفاصيل الوصلات غير الصحيحة أو المسامير غير المناسبة أو التركيب غير السليم إلى تقويض الأداء الإنشائي. التصميم الاحترافي والتصنيع الدقيق والتركيب السليم في الموقع ضرورية للحصول على مبنى فولاذي موثوق.
كيف يمكن حماية الهياكل الفولاذية من التآكل في المناطق الساحلية؟
تتطلب المباني الفولاذية الساحلية حماية من التآكل تناسب رذاذ الملح المحلي والرطوبة وظروف التعرض. اعتماداً على المشروع، قد تشمل التدابير المناسبة الجلفنة بالغمس الساخن وأنظمة الطلاء الواقية والتفاصيل المناسبة والصيانة الدورية. يجب اختيار نظام الحماية وفقاً للبيئة والعمر الافتراضي المتوقع.
ما هي المعلومات المطلوبة لتصميم الهيكل الفولاذي وتقديم عرض السعر؟
لإعداد مقترح تصميم وعرض سعر أكثر دقة، يُرجى تقديم موقع المبنى والاستخدام المقصود والأبعاد التقريبية ومخطط الطابق أو مخطط الموقع ومتطلبات السقف ومواد الجدران والسقف المفضلة وأي رسومات متاحة. كما أن متطلبات الرياح المحلية ومعلومات التربة مفيدة أيضاً، خاصة لمشاريع الجزر والمناطق الساحلية.
هل يمكن لشركة Island Steel تخصيص المباني الفولاذية لأنواع مختلفة من المشاريع؟
نعم. توفر Island Steel حلولاً مخصصة للمباني الفولاذية المصنوعة مسبقاً للفلل والمباني العامة والمستودعات والمصانع وسكن الموظفين والمرافق الخلفية. يمكن أيضاً النظر في أنواع مبانٍ أخرى بناءً على رسوماتك ومتطلبات المشروع والظروف الموقعية والمعايير الهندسية المعمول بها.


 19 أكتوبر 2026
